

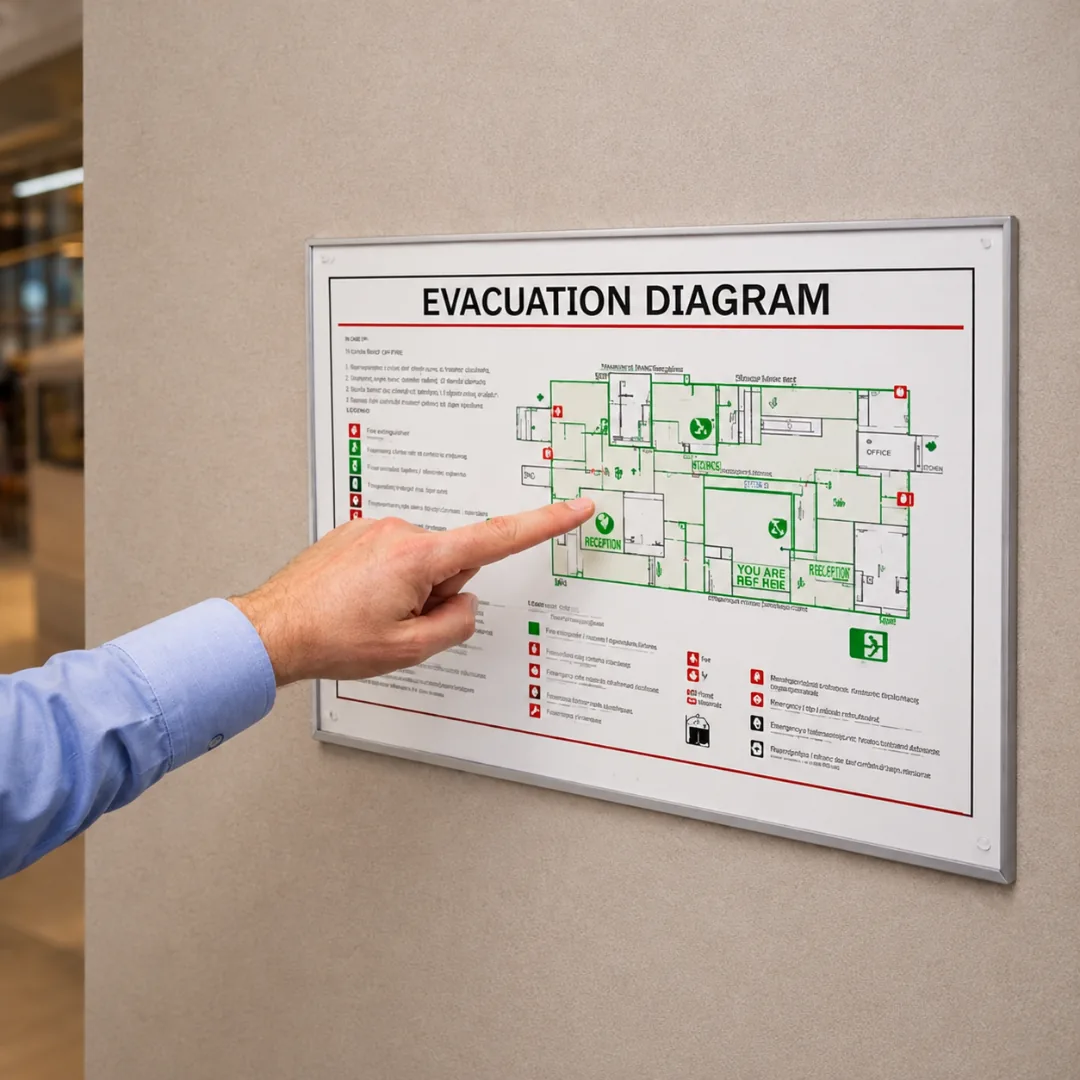
Evacuation Diagrams
WHAT WE DO
Our Evacuation Diagrams are aligned to your site to support signage, inductions, and emergency response communication.
HOW WE DO IT
- Exit routes and assembly points
- Fire equipment and emergency contacts
- Easy-to-read layout and consistency
- Updates aligned to site changes
YOUR SOLUTION
- Practical guidance and next steps
- Clear documentation and reporting
- Reduced risk and improved safety
- Confidence in compliance
WHY IT MATTERS
Good diagrams support faster, clearer decision-making during emergencies. They also help with inductions, communication, and compliance documentation.
With Safety Systems in place, you get:
- Clear scope aligned to your site
- Practical recommendations you can implement
- Documentation to support due diligence
- Support from experienced consultants
WHY CHOOSE US
Proven
Our team combines senior
hygienists, scientists and consultants with decades of collective
experience, ensuring every assessment is grounded in advanced technical
knowledge and current industry practice.
Tailored
We conduct thorough,
site-specific assessments and deliver reports that include a range of
remediation options aligned with your operational programs.
Innovative
Backed by our NATA-accredited
laboratory and in-house IT team, we use the latest analytical instruments,
real-time monitors and digital reporting platforms to provide accurate,
actionable data.
Compliant
All reports and recommendations
are crosschecked against relevant legislation and standards, guaranteeing
that your site meets legal obligations and industry best practice.